• Samples
  • About
    • About us
    • Our Services
    • Our Process
    • About CLT
  • Blog
  • Contact
  • English
    • Ελληνικά (Greek)
  • Samples
  • About
    • About us
    • Our Services
    • Our Process
    • About CLT
  • Blog
  • Contact
  • English
    • Ελληνικά (Greek)

Elevated Timber Living

85m² - 2 bedrooms

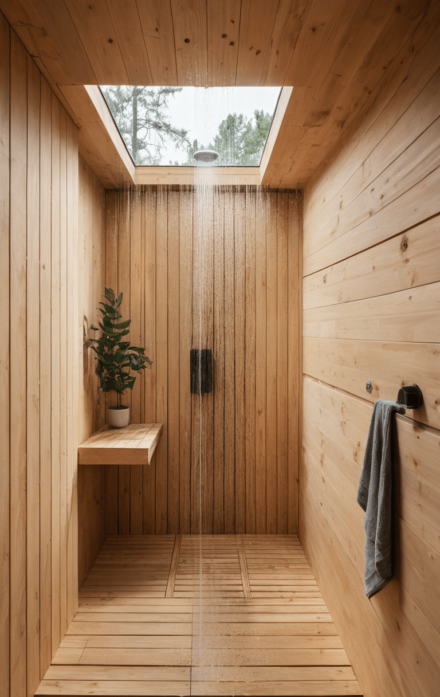
Visualization of "Elevated Timber Living" CLT house, 85 sqm.
Under sloped roofs, dreams arise,
Timber warmth beneath open skies.
Two floors of beauty, light unfolds,
A timeless story this house holds.
Nature’s touch in every beam,
Living simply, the perfect dream.
Eco-conscious, crafted with care,
A space of love, beyond compare.

Inspired
Living

Visualization of "Elevated Timber Living" CLT house, 85 sqm.

Total Area:

85m²

Floors:

2

Roof Design:

Sloped for added charm

Spacious Comfort. Thoughtfully Designed This 85m² CLT house offers two floors of beautifully crafted living space. The sloped roof enhances the architectural character while creating airy interiors. Warm timber walls, abundant light, and a functional layout blend seamlessly to provide a home that’s both stylish and energy-efficient.


Dream house

Elevated Timber Living

Visualization of "Elevated Timber Living" CLT house, 85 sqm.

Pages

About
Samples
Blog

Office Address

Megakleous 7, Ano Patisia, Athens
info@clthouses.gr
216-90-000-23

Opening Hours

Monday — Friday 9am – 6pm
Saturday — Closed
Sunday — Closed

Social

Instagram
Pinterest
LinkedIn

Philosophy

“Eco-friendly, resilient, and timeless design meets sustainability.”

  • English
  • Ελληνικά